A case study in historic rehabilitation tax credits: the newly upgraded Colony House Motor Lodge propels a new generation of travelers back in time to the American golden era of automobiles.
By Summer Louthan | Architectural Historian & DHR Tax Credit Reviewer
The Colony House Motor Lodge is an instant time capsule transporting you to an era when Americans took to the road in cars in increasing number for vacations. Built in 1959 at 3560 Franklin Road (U.S. 220) in Roanoke, it is an excellent example of a mid-20th century motel that reflects the changing travel, vacation, and lodging trends in America during the prosperous years following World War II. As automobiles became more affordable, roads improved with interstate construction, and more employers began providing paid time off, Americans took to the road in their cars for vacations and business travel in increasing numbers. Trends in tourism and lodging changed in response to the shift in transportation from trains to automobiles and the rising number of middle-class travelers. During this period, motor inns or motels (“motor hotels”), which typically consisted of buildings of one or two stories of adjoining rooms accessed from an exterior corridor or walkway, became popular. These motels were designed to be modern in appearance, with vertically stacked rooms enclosed by concrete, glass, and metal exteriors.
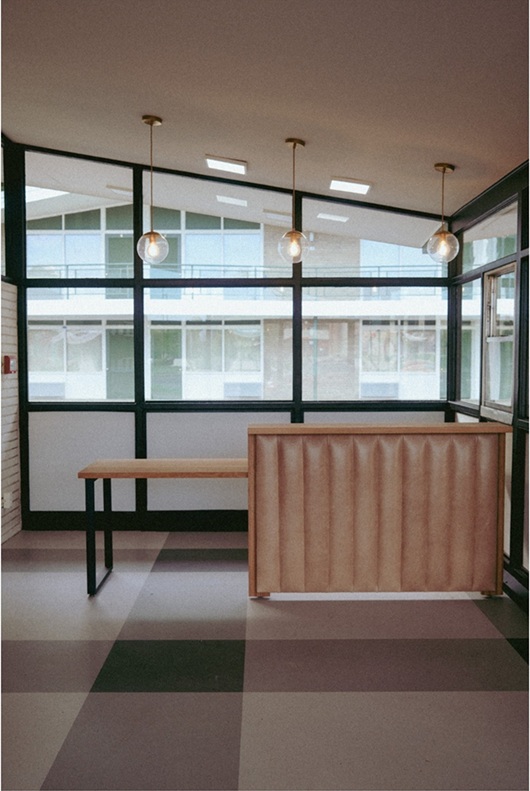
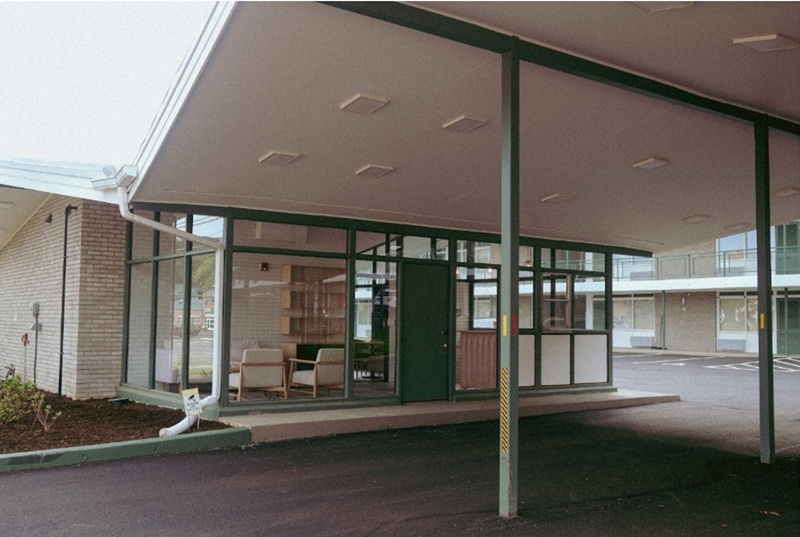
Designed by the Salem firm of Kinsey and Motley, Architects, the Colony House Motor Lodge is a simplified, yet rare, local example of the popular Googie style of architecture. The Googie style, an extension of the earlier Streamline Moderne style, is a type of futuristic architectural design influenced by the emergence of car culture and the Space Age in the late 1950s that was especially popular for roadside architecture, such as motels, diners, and gas stations. The Googie designs were intended to attract passing motorists, using eye-catching characteristics like geometric shapes, hard angles, cantilevered roofs, tailfins, starbursts, and glass curtain walls. At the Colony House Motor Lodge these designs are characterized by the expanses of glass in the window walls which provided ample natural light to the guest rooms as well as high visibility to the registration desk and lounge area in the office building, and most notably in the strong horizontal lines of the cantilevered exterior walkways and accented by the folded-plate roof system, with its dominating geometric pattern intended to catch the eye of passing motorists.
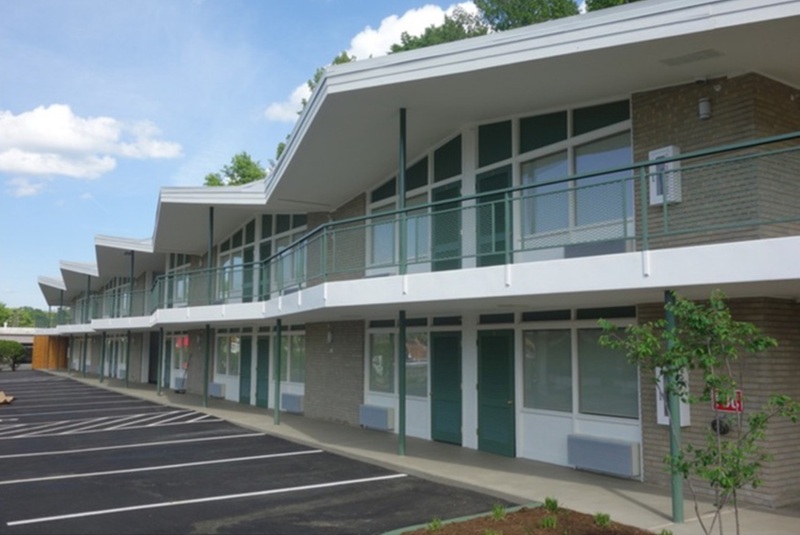
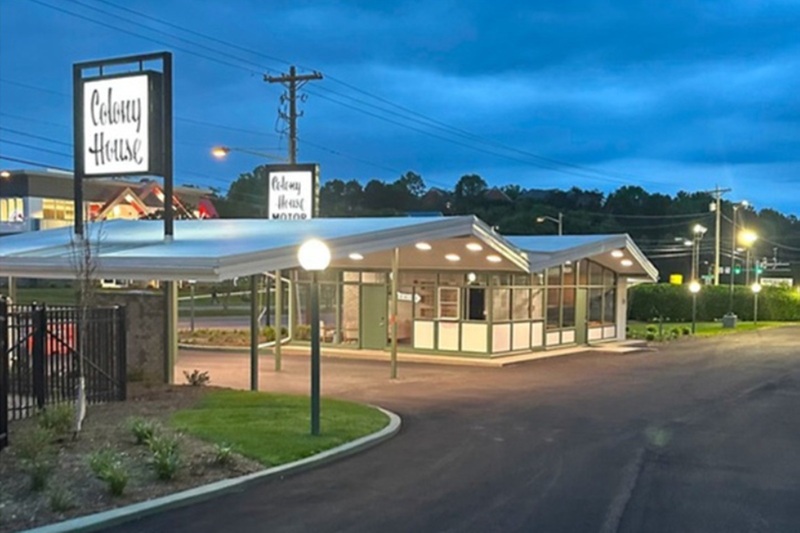
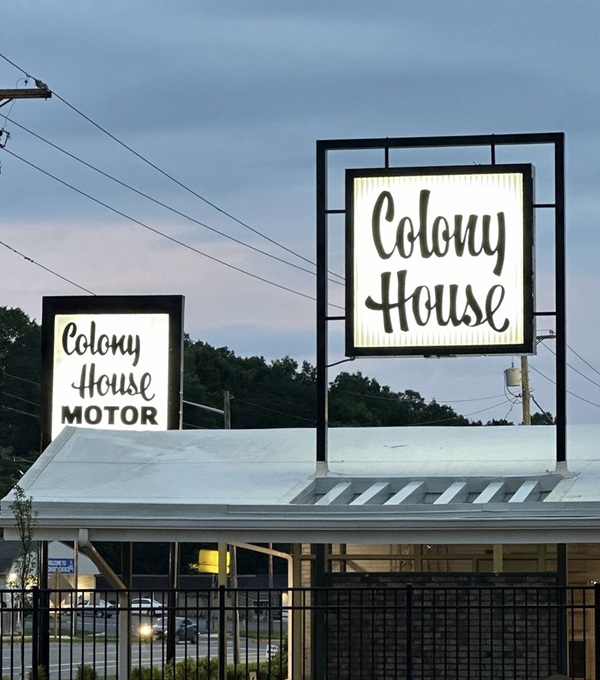
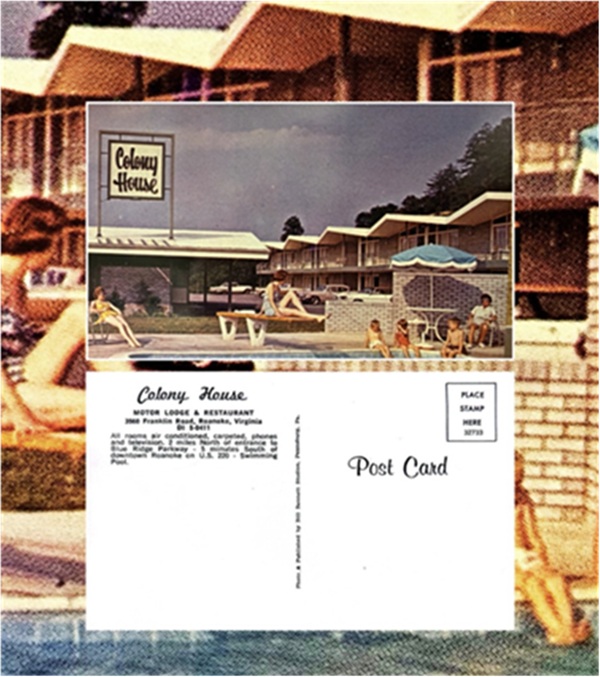
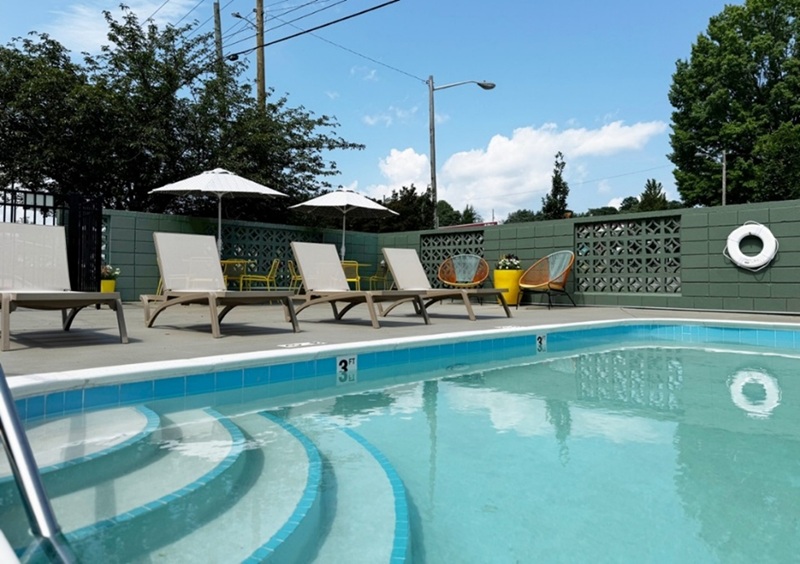
Sited dramatically along U.S. 220, a major arterial route to Roanoke, with the natural backdrop of a wooded hillside, the motel was designed to appeal to passing travelers. The property features an office with a porte-cochère and a swimming pool with a breeze block enclosure along the property's 450 feet of road frontage, as well as prominent signage at its entrance to catch travelers’ eyes as they search for a place to spend the night. Toward the back of the property are two buildings with dramatic folded-plate roofs that include the guestrooms accessed directly from exterior corridors, and ample parking for automobiles directly outside each motel room.
As a rare surviving and intact example of this mid-20th century building type and style in Roanoke, the Colony House Motor Lodge was listed on the Virginia Landmarks Register in 2022 and the National Register of Historic Places in 2023, which made it eligible for participation in the State and Federal Historic Rehabilitation Tax Credit programs. These programs—separately administered by DHR and by the National Park Service, respectively—provide significant financial incentives to individuals who rehabilitate historic structures in accordance with best preservation practices. In the decades since their inception, both tax credit programs have led to significant financial investment in Virginia’s historic communities.
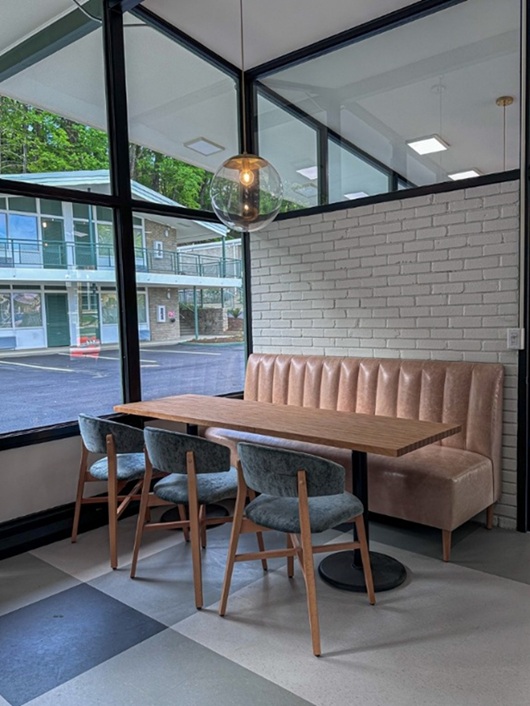
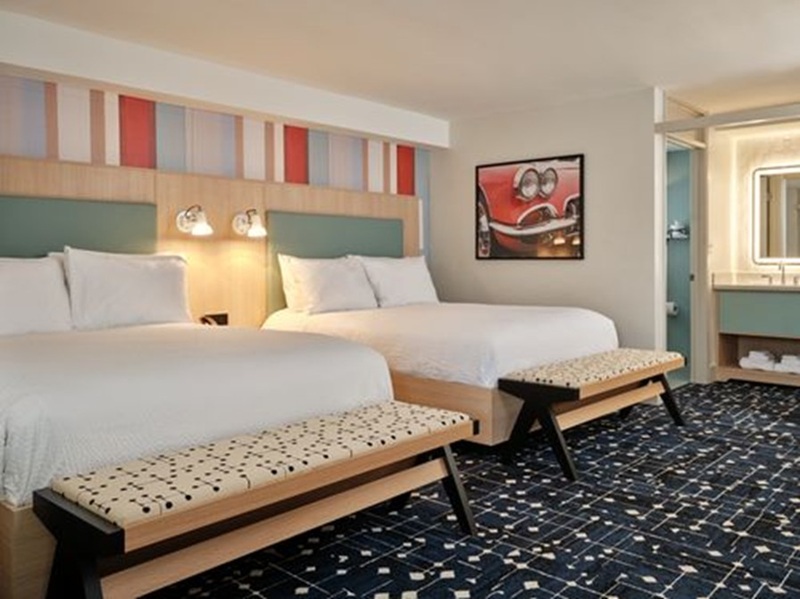
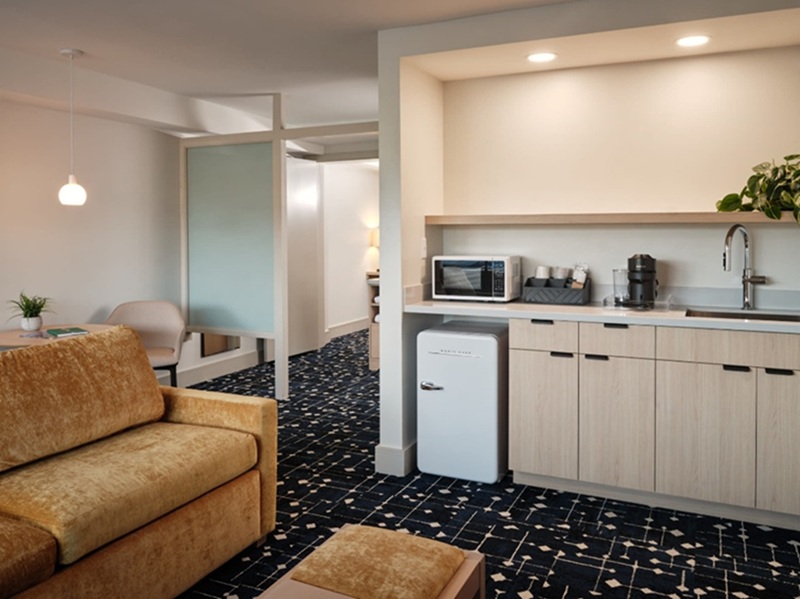
The Colony House Motor Lodge was owned and operated by the same family from 1959 until 2018. After being closed for several years the new owners, the Farrell family, stepped in with a vision to bring the motel back to its former glory. The three-year rehabilitation, which utilized the State and Federal Historic Rehabilitation Tax Credit programs, harkened back to the motel's past by preserving iconic details, like the original logo and prominent vintage signage including the neon “VACANCY” sign, the swimming pool at the entrance with its breeze block enclosure, the large plate glass room windows, the distinctive cantilevered, folded plate roofs, and the striking porte-cochère. Updated interiors featuring vibrant color palettes, built-in furniture, remodeled bathrooms, neon accents, and retro-style fridges bring the 66-year-old facility into the 21st century while preserving its retro style. The 67-room property now offers modern amenities like a fitness center, lounge, meeting space, and refreshing outdoor pool. As noted by co-owner Mike Farrell in an interview with the local CBS-affiliated news station WDBJ 7, “This is such an amazing, iconic hotel in Roanoke. We wanted to save it. It’s a really cool building and we wanted to bring it back to life for a new generation of travelers, but also really preserve it for the community of Roanoke as well.”
The Colony House Motor Lodge reopened to guests in July of 2025.